
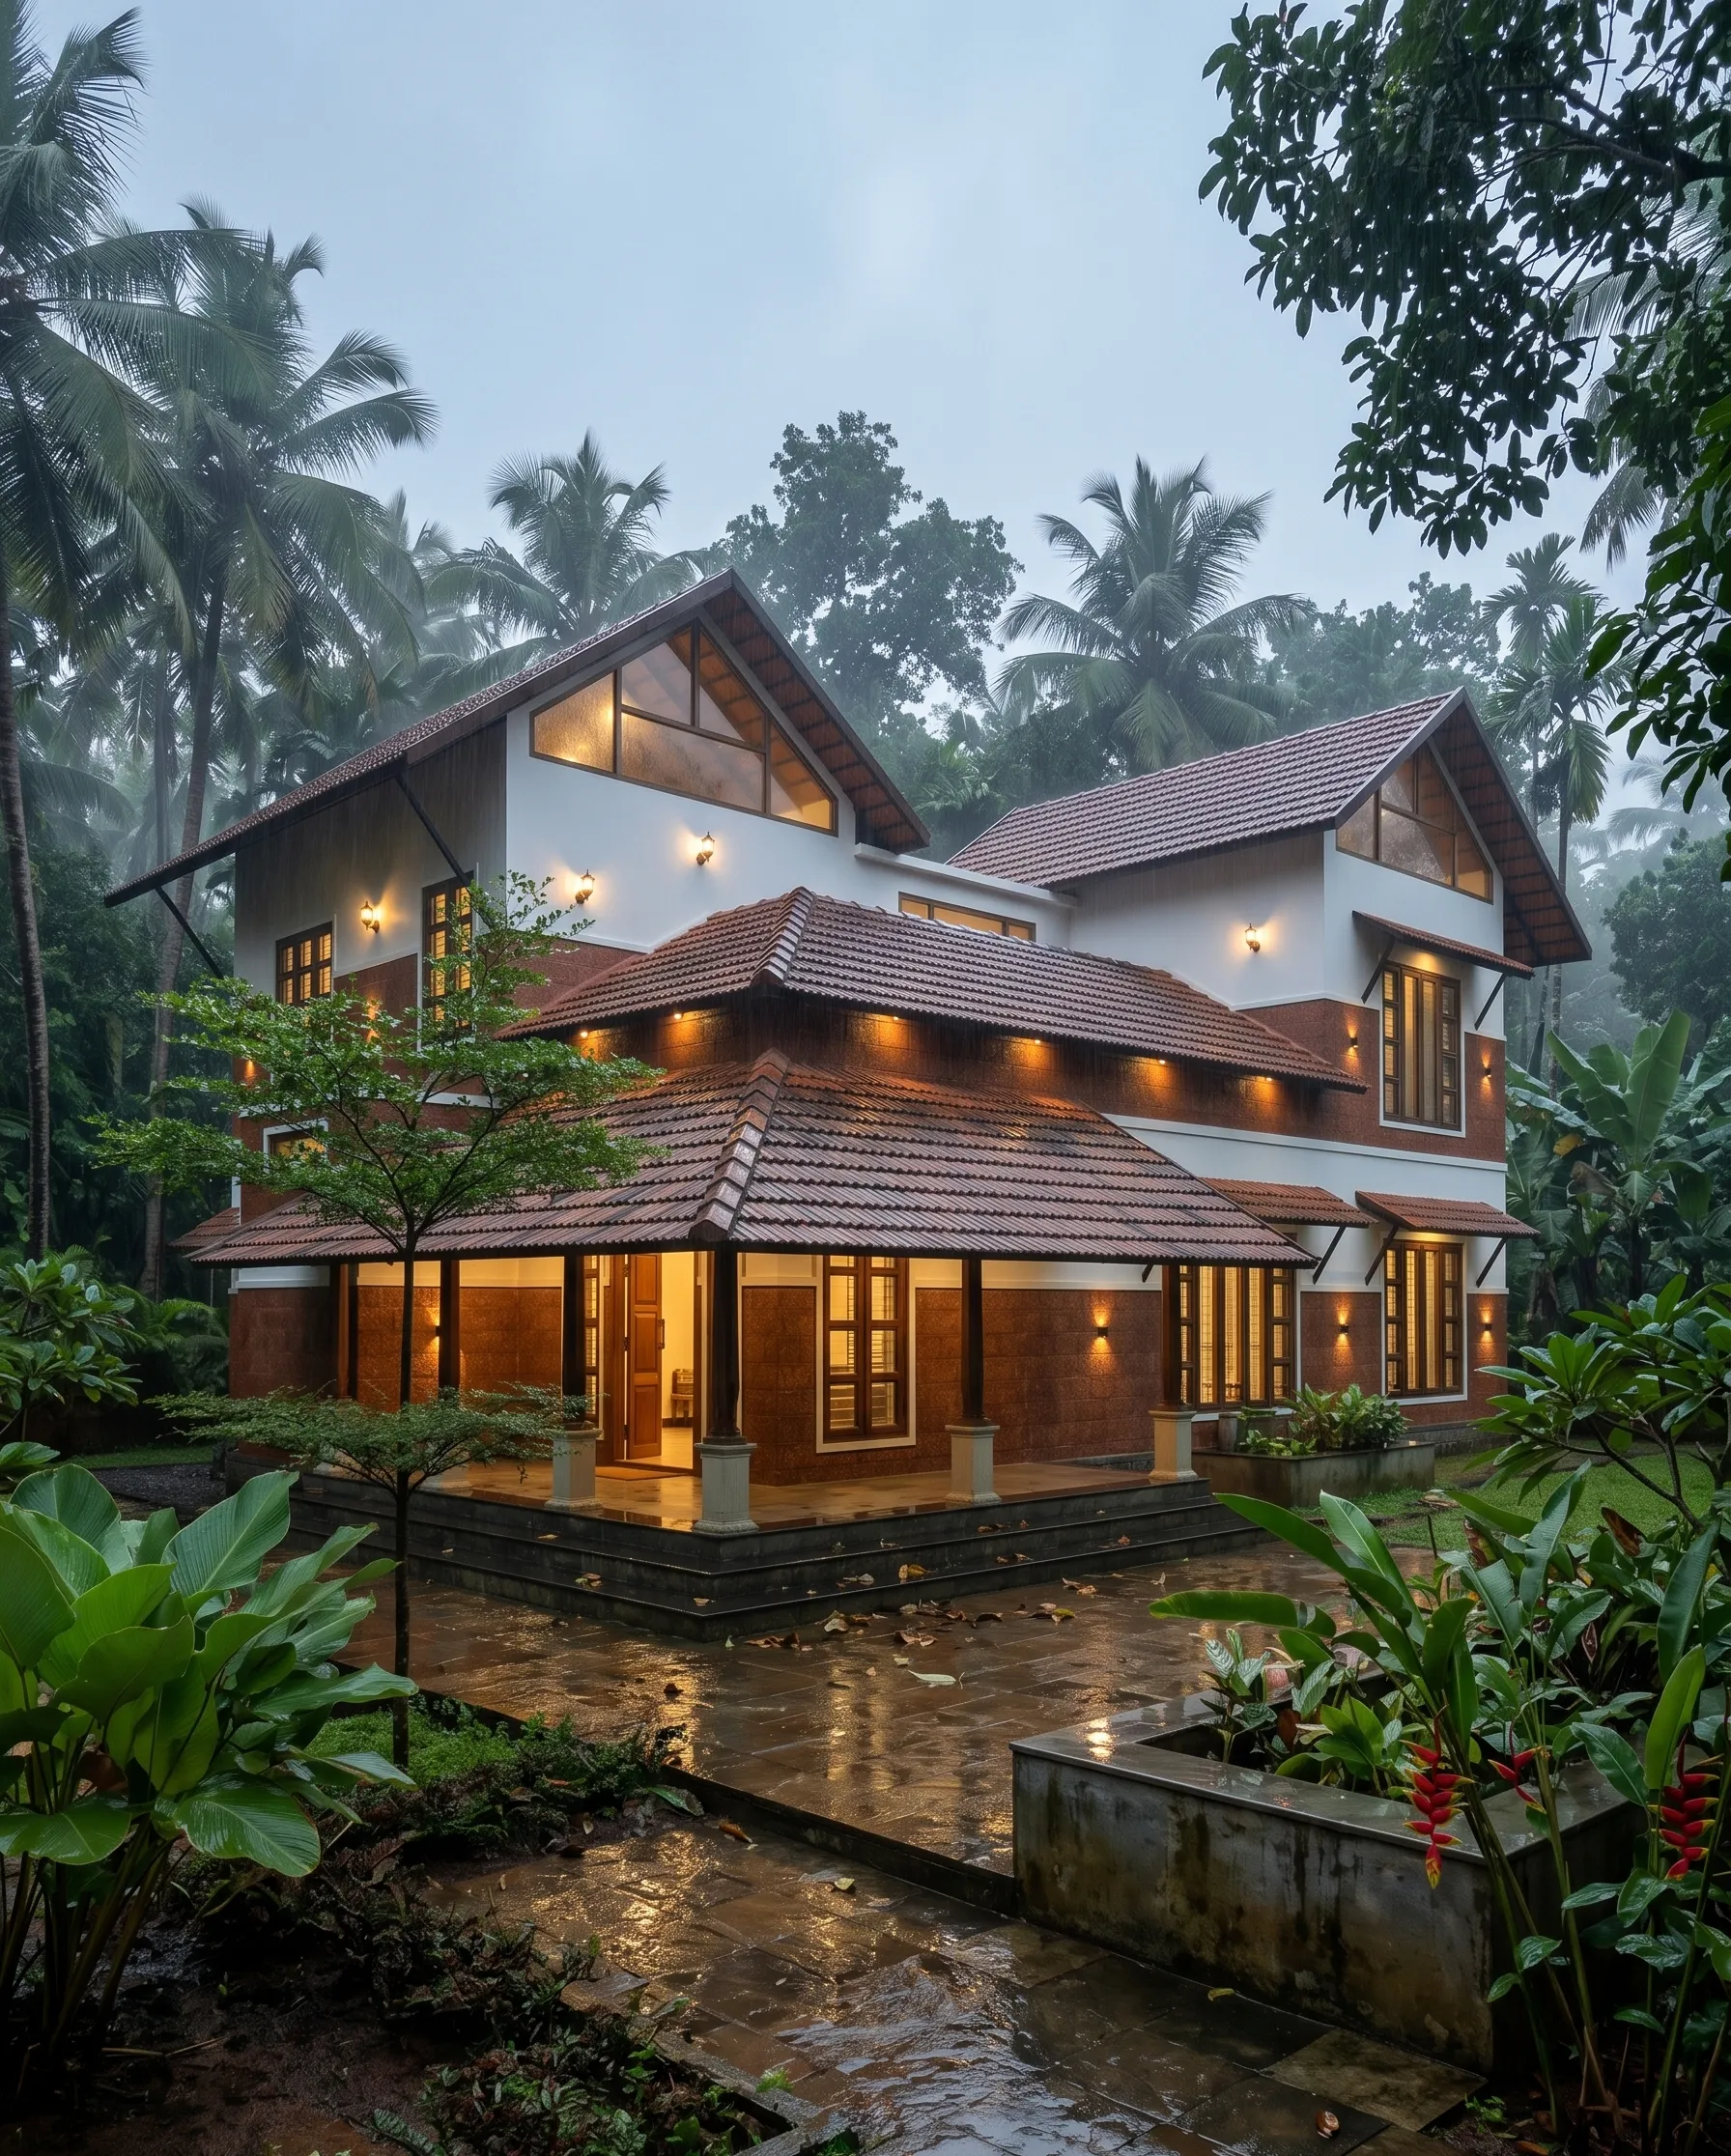
Vastu has always been a significant force in home design, and it continues to shape modern architecture in ways that are easy to overlook. At its core, it is about making sure the building, the natural world around it, and the people living inside all exist in harmony with one another. That harmony is not a vague ideal - it shows up in where a door opens, which way a kitchen faces, and how morning light reaches a bedroom.
These days, with comfortable and healthy living spaces mattering more than ever, Vastu principles genuinely help us make the most of natural light, ventilation, and the general feel of a room. Designing a home with Vastu in mind helps us connect the structure to its surroundings and create a more balanced place to live. Many of the rules that were handed down over centuries turn out to have practical logic behind them: orientation that keeps a house cool through the hottest part of the day, airflow that moves rather than stagnates.
A home is not just walls and a roof. It is the direction the sun enters, the path air travels through the rooms, and the way a space makes you feel when you walk into it. Vastu gives us a language for all of that, refined over generations of careful observation.
At our company, we treat Vastu as a key part of how we design. We carry out Vastu checks on every plan we produce, making sure each space is properly considered and that the finished home balances how it works, how it looks, and the traditional values the family brings to it. This is not about rigidly following a checklist. It is about understanding why a principle exists and applying it in a way that suits the site, the budget, and the people who will actually live there.
Where Vastu Enters the Design Process
Vastu works best when it informs a plan from the beginning rather than being retrofitted onto a finished layout. These are the points at which it shapes our decisions.
- Site Orientation: Position the structure so that light and air enter the home in the most beneficial way through the day.
- Room Placement: Locate kitchens, bedrooms, and living areas according to their function and the light each one needs.
- Entry and Circulation: Plan the main entrance and internal movement so the home feels open and welcoming rather than cramped.
- Natural Light and Ventilation: Size and place windows to draw daylight deep into the plan and keep air moving freely.
- Balance of Elements: Consider proportion, weight, and openness across the layout so no part of the home feels heavy or neglected.
Applied thoughtfully, Vastu does not restrict a design. It gives it a foundation. The result is a home that works with its site rather than against it, and that feels settled in a way residents notice long before they can explain why.